Plot 22 - Parkland Meadows
3-Bedroom House
Parkland Meadows
Fareham PO15 6DL
£0
Based on a 0% Share
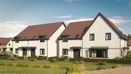
THE BRAMBLEWOOD II
Featuring a separate living room. The kitchen / dining room has double doors out to your garden and is fitted with an oven, hob and hood. You'll also have a fridge freezer, washing machine and dishwasher. On this floor, you'll find a WC and storage cupboard.
Upstairs, there are three bedrooms with an ensuite to the master bedroom. The family bathroom has a modern, white suite.
Outside, you'll have your own turfed garden and parking for two cars.
- Tenure: Leasehold.
- Length of lease: 990 years.
- Reservation fee: £500.
- Predicted council tax band: Newbuild, band to be determined.
- Service charge is reviewed once a year.
Features
-
 3 Bedrooms
-
 2 Bathrooms
-
 Kitchen appliances included
-
Air source heat pumps
-
Ensuite master bedroom
-
Turfed back garden
-
Parking for two cars
Specifications
-
- White matte walls and ceilings
- Carpet to living room, hall, stairs, landing and bedrooms
- Karndean Luxury Vinyl tile flooring to kitchen, hall, WC and bathroom
- Mains-operated smoke and heat detectors
- Ample double power sockets throughout
- TV point to living room
- Fibre broadband connection available
- Patio area and turfed garden
-
- Symphony fitted kitchen units and soft-close doors and drawers
- Symphony worktop with matching upstands
- Glass splashback behind hob
- 1 ½ bowl stainless-steel sink with chrome mixer tap
- Built-in ceramic hob, stainless-steel single electric fan oven, and cooker hood
- Fridge freezer, washing machine and dishwasher
-
- Sandringham white sanitaryware
- Chrome taps
- Porcelanosa tiled splashback above sink and full height above bath and shower
- Thermostatic shower
- Heated chrome towel rail
- Glass shower screen
-
- LED downlights to the kitchen & bathroom
- Low energy pendant lighting throughout
- Air Source Heat Pump heating
-
- Timber frame construction
- Air Source Heat Pumps
- Fibre to the premises
- Mains electricity
- Mains water and sewage
OVERVIEW
- White matte walls and ceilings
- Carpet to living room, hall, stairs, landing and bedrooms
- Karndean Luxury Vinyl tile flooring to kitchen, hall, WC and bathroom
- Mains-operated smoke and heat detectors
- Ample double power sockets throughout
- TV point to living room
- Fibre broadband connection available
- Patio area and turfed garden

KITCHEN
- Symphony fitted kitchen units and soft-close doors and drawers
- Symphony worktop with matching upstands
- Glass splashback behind hob
- 1 ½ bowl stainless-steel sink with chrome mixer tap
- Built-in ceramic hob, stainless-steel single electric fan oven, and cooker hood
- Fridge freezer, washing machine and dishwasher
BATHROOMS
- Sandringham white sanitaryware
- Chrome taps
- Porcelanosa tiled splashback above sink and full height above bath and shower
- Thermostatic shower
- Heated chrome towel rail
- Glass shower screen
HEATING AND LIGHTING
- LED downlights to the kitchen & bathroom
- Low energy pendant lighting throughout
- Air Source Heat Pump heating
IMPORTANT INFORMATION
- Timber frame construction
- Air Source Heat Pumps
- Fibre to the premises
- Mains electricity
- Mains water and sewage

Development site plan
Download site plan
Local Area
-
Discover a welcoming way of life near our new homes in Fareham. Stroll the Meon Valley Trail and Hundred Acres Wood, or hit the greens at Skylark Country Club. Whiteley and Fareham town centre are both nearby for all your high street favourites, as well as charming eateries like Salt & Sage Bistro.
-
 Co-op Food - Fareham
5 minutes
Co-op Food - Fareham
5 minutes

-
 The Miner's Arms
5 minutes
The Miner's Arms
5 minutes

-
Villa Romana
9 minutes
-
Garsons Titchfield
4 minutes
-
 Forest of Bere
15 minutes
Forest of Bere
15 minutes
-
-
There are plenty of excellent schools close to our new homes in Fareham. Orchard Lea Junior and St Columba CE Primary cater to younger children, while Cams Hill School is nearby for secondary pupils. The University of Portsmouth also provides fantastic options for higher education nearby
-
 Happy Faces Pre-School
5 minutes
Happy Faces Pre-School
5 minutes
-
Uplands Primary School
5 minutes
-
Orchard Lea Infant & Junior Schools
5 minutes
-
Henry Cort Community College
8 minutes
-
Fareham College
11 minutes
-
-
From our new build homes in Fareham, every trip feels effortless. The nearest bus stop is a 15-minute walk, or drive 9 minutes to Fareham Station for trains to London and Brighton. The M27 and A3 make exploring the South Coast easy, while Southampton Airport is 20 minutes away for trips abroad.
-
 Nearest bus stop
10 minutes
Nearest bus stop
10 minutes
-
 Fareham train station
10 minutes
Fareham train station
10 minutes
-
 M27
11 minutes
M27
11 minutes
-
 Fareham
9 minutes
Fareham
9 minutes
-
Whiteley
15 minutes
-
Local area
Discover a welcoming way of life near our new homes in Fareham. Stroll the Meon Valley Trail and Hundred Acres Wood, or hit the greens at Skylark Country Club. Whiteley and Fareham town centre are both nearby for all your high street favourites, as well as charming eateries like Salt & Sage Bistro.
-
5 minutes
Co-op Food - Fareham
-
5 minutes
The Miner's Arms
-
9 minutes
Villa Romana
-
4 minutes
Garsons Titchfield
-
15 minutes
Forest of Bere
Schools
There are plenty of excellent schools close to our new homes in Fareham. Orchard Lea Junior and St Columba CE Primary cater to younger children, while Cams Hill School is nearby for secondary pupils. The University of Portsmouth also provides fantastic options for higher education nearby
-
5 minutes
Happy Faces Pre-School
-
5 minutes
Uplands Primary School
-
5 minutes
Orchard Lea Infant & Junior Schools
-
8 minutes
Henry Cort Community College
-
11 minutes
Fareham College
Transport
From our new build homes in Fareham, every trip feels effortless. The nearest bus stop is a 15-minute walk, or drive 9 minutes to Fareham Station for trains to London and Brighton. The M27 and A3 make exploring the South Coast easy, while Southampton Airport is 20 minutes away for trips abroad.
-
10 minutes
Nearest bus stop
-
10 minutes
Fareham train station
-
11 minutes
M27
-
9 minutes
Fareham
-
15 minutes
Whiteley
Shared Ownership
In this section, you'll find lots of handy information about buying Shared Ownership home, including how to know if you're eligible, and what home improvements you can make.
How it worksNot sure if you're eligible?
How to apply
Help & advice
We've a whole host of guides covering lots of topics. So whether you're a first-time buyer, second stepper, Shared Ownership seller or existing home owner in need of some guidance, check out our help and advice section.
Find out moreWondering about your next steps?
Buying guides
Similar Developments

Blendworth Fields
Horndean
Blendworth Fields is a new collection of one, two, three and four bedroom Shared Ownership homes set in the semi-rural village of Horndean. Tucked away at the edge of the ...
 Houses & Apartments

Locks Reach
Portsmouth
Discover our new homes in Portsmouth, at Locks Reach. Located in the Milton region of Portsmouth, Locks Reach is within walking distance of Southsea seafront and just minutes ...
Houses

Alexandra Place
Alton
Alexandra Place is a charming new development of two bedroom Shared Ownership houses in Alton. Nestled in this historic market town, you’ll find a lively high street full of ...
Houses
Find Us
By appointment only.
Address
Parkland Meadows
Funtley Road
Fareham
PO15 6DL
 View on Google Map
Our awards and accreditations